

A steel hangar is a versatile and durable structure widely used in various industries, from aviation to warehousing. As a steel hangar supplier, I've witnessed firsthand the diverse needs and preferences of our clients. In this blog, I'll explore the typical floor plan of a steel hangar, highlighting key features and considerations for different applications.
Basic Components of a Steel Hangar Floor Plan
The floor plan of a steel hangar typically consists of several essential components, each serving a specific purpose. These components are designed to optimize functionality, efficiency, and safety within the hangar space.
1. Storage Area
One of the primary functions of a steel hangar is storage. Whether it's storing aircraft, equipment, or supplies, the storage area is a crucial part of the floor plan. In an aviation hangar, the storage area may include space for aircraft maintenance tools, spare parts, and fuel. For industrial applications, the storage area could house heavy machinery, raw materials, or finished products.
The layout of the storage area should be planned carefully to ensure easy access and efficient use of space. Shelving units, racks, and pallet systems can be installed to maximize storage capacity and organization. Additionally, proper ventilation and lighting should be provided to maintain a safe and comfortable working environment.
2. Maintenance Area
In an aviation hangar, the maintenance area is where aircraft are serviced, repaired, and inspected. This area typically includes workbenches, tool storage, and specialized equipment such as hydraulic lifts and engine stands. The layout of the maintenance area should be designed to facilitate the efficient flow of work, minimizing downtime and ensuring the safety of maintenance personnel.
For other applications, such as industrial manufacturing or warehousing, the maintenance area may be used for equipment repair and maintenance. Similar to an aviation hangar, the layout should be optimized for easy access to tools and equipment, as well as proper ventilation and lighting.
3. Office Space
Many steel hangars include office space for administrative tasks, customer service, and management. The office area should be located in a convenient and accessible part of the hangar, away from the noise and dust of the storage and maintenance areas. It should be equipped with desks, chairs, computers, and other necessary office equipment.
The layout of the office space should be designed to promote productivity and collaboration. Open floor plans, private offices, and meeting rooms can be incorporated to meet the specific needs of the organization. Additionally, proper ventilation, lighting, and temperature control should be provided to ensure a comfortable working environment.
4. Loading and Unloading Area
The loading and unloading area is where goods and equipment are moved in and out of the hangar. This area typically includes large doors or openings, as well as loading docks or ramps. The layout of the loading and unloading area should be designed to accommodate the size and weight of the vehicles and equipment used for transportation.
In an aviation hangar, the loading and unloading area may be used for aircraft fueling, baggage handling, and cargo loading. For industrial applications, the area may be used for receiving and shipping raw materials, finished products, and equipment. Proper safety measures, such as traffic control and signage, should be implemented to ensure the safe movement of vehicles and personnel in the loading and unloading area.
Types of Steel Hangar Floor Plans
There are several types of steel hangar floor plans available, each designed to meet specific needs and requirements. The choice of floor plan depends on factors such as the size and type of aircraft or equipment to be stored, the intended use of the hangar, and the available space.
1. Clear Span Floor Plan
A clear span floor plan is one of the most common types of steel hangar floor plans. It features a large, open space without any interior columns or supports, providing unobstructed access to the entire hangar area. This type of floor plan is ideal for storing large aircraft, heavy machinery, or other oversized equipment.
The clear span design allows for maximum flexibility in the layout of the hangar, making it easy to reconfigure the space as needed. It also provides excellent visibility and ventilation, which is important for safety and comfort. Additionally, the absence of interior columns reduces the risk of damage to aircraft or equipment during storage and movement.
2. Column-Supported Floor Plan
A column-supported floor plan features interior columns or supports to provide additional structural strength and stability. This type of floor plan is typically used for smaller hangars or when the hangar needs to support heavy loads. The columns are strategically placed to minimize their impact on the usable space within the hangar.
While the presence of columns may reduce the overall open space in the hangar, it can also provide opportunities for additional storage or work areas. For example, shelves or racks can be installed along the columns to create additional storage space. Additionally, the columns can be used to support overhead cranes or other lifting equipment.
3. Mezzanine Floor Plan
A mezzanine floor plan includes a raised platform or intermediate floor within the hangar. This type of floor plan is often used to increase the storage capacity of the hangar without expanding the footprint of the building. The mezzanine can be used for additional storage, office space, or equipment storage.
The mezzanine is typically supported by columns or beams and can be accessed via stairs, elevators, or ramps. It should be designed to meet the specific load requirements and safety standards of the hangar. The layout of the mezzanine should be coordinated with the rest of the hangar floor plan to ensure efficient use of space and easy access to the various areas.
Considerations for Designing a Steel Hangar Floor Plan
When designing a steel hangar floor plan, there are several important considerations to keep in mind. These considerations will help ensure that the hangar meets the specific needs and requirements of the user, as well as comply with relevant building codes and regulations.
1. Size and Capacity
The size and capacity of the hangar are determined by the size and number of aircraft or equipment to be stored, as well as the intended use of the hangar. It's important to accurately estimate the space requirements to ensure that the hangar is large enough to accommodate the current and future needs of the organization.
In addition to the storage area, the hangar should also have sufficient space for maintenance, office, and loading/unloading areas. The layout should be designed to optimize the use of space and minimize wasted area.
2. Accessibility
The hangar should be easily accessible from the outside, with sufficient space for vehicles and equipment to enter and exit. The location of the hangar should be convenient for transportation, with easy access to roads, airports, or other transportation hubs.
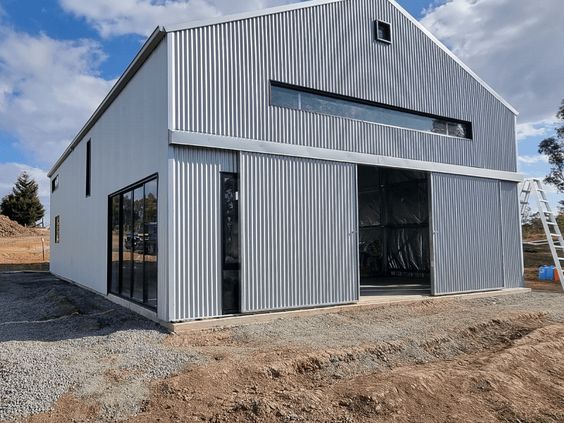

Inside the hangar, the layout should be designed to provide easy access to all areas, including storage, maintenance, and office spaces. Wide aisles and clear pathways should be provided to ensure the safe movement of personnel and equipment.
3. Safety
Safety is a top priority in the design of a steel hangar floor plan. The layout should be designed to minimize the risk of accidents and injuries, such as collisions, falls, and fires. Fire suppression systems, emergency exits, and proper ventilation should be installed to ensure the safety of the occupants.
The storage and maintenance areas should be designed to prevent the accumulation of hazardous materials and to ensure proper handling and disposal of waste. Additionally, the hangar should be equipped with appropriate safety signage and lighting to ensure visibility and awareness of potential hazards.
4. Flexibility
The hangar floor plan should be designed to provide flexibility for future changes and expansions. As the needs of the organization evolve, the hangar may need to be reconfigured or expanded to accommodate new aircraft, equipment, or operations.
The use of modular construction techniques and flexible layout designs can make it easier to modify the hangar in the future. Additionally, the hangar should be designed to accommodate the installation of new equipment or systems without major disruptions to the existing operations.
Conclusion
The typical floor plan of a steel hangar consists of several essential components, including storage, maintenance, office, and loading/unloading areas. The choice of floor plan depends on factors such as the size and type of aircraft or equipment to be stored, the intended use of the hangar, and the available space.
When designing a steel hangar floor plan, it's important to consider factors such as size and capacity, accessibility, safety, and flexibility. By carefully planning the layout of the hangar, you can ensure that it meets the specific needs and requirements of your organization, as well as comply with relevant building codes and regulations.
If you're in the market for a steel hangar, we are a leading Prefabricated Steel Structure Hangar supplier with years of experience in designing and constructing high-quality hangars. Our team of experts can work with you to develop a customized floor plan that meets your specific needs and budget. Whether you need a Portal Steel Structure Hangar for your aviation business or an Airfield Hangar for your airport, we have the expertise and resources to deliver a solution that exceeds your expectations. Contact us today to discuss your project and get started on your new steel hangar.
References
- Building Design and Construction Handbook. McGraw-Hill.
- Steel Construction Manual. American Institute of Steel Construction.
- Aviation Hangar Design and Construction Guidelines. Federal Aviation Administration.