

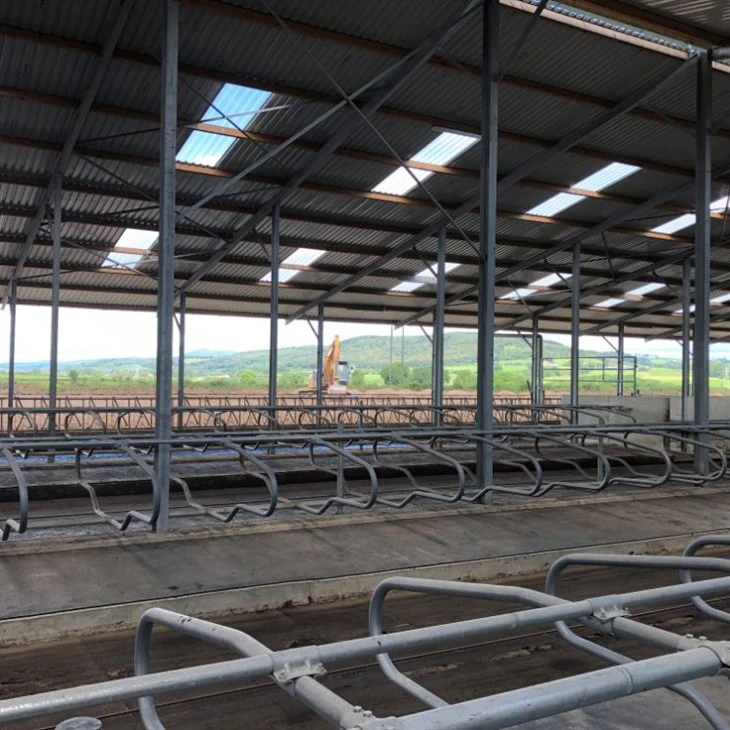
Durable Frames · Reinforced Posts · Built for Herd Comfort
A steel cattle barn should do three things: protect your herd from weather, stand up to daily impact, and make your work easier. We supply durable steel frames with reinforced animal-contact posts, flush-mounted base plates to prevent leg injuries, and flexible layouts that adapt to your herd size and workflow. Built for feedlots, dairies, and cow-calf operations.

Structural Components

| Component | Description |
| 1. Main Frame | Steel H-beam, welded rigid frame - hot-dip galvanized for corrosion resistance |
| 2. Roof Panel | Insulated sandwich panel - keeps interior temperature stable |
| 3. Wall Panel | Smooth-faced panel - easy to clean, no gaps for bacteria to hide |
| 4. Floor Support Beams | Galvanized steel beams, spaced to support slatted flooring systems |
| 5. Purlins & Bracing | Galvanized C/Z section steel, factory pre-punched |
| 6. Connection Kit | Bolts, seals, bracing - all pre-numbered for quick assembly |
Technical Specifications
| Parameter | Specifications |
|---|---|
| Span Width | Customizable to your land and layout |
| Height | Customizable based on equipment and ventilation needs |
| Main Frame Material | Q235/Q235B |
| Surface Treatment | Hot-dip galvanized |
| Roof Panel | Insulated sandwich panel or single sheet |
| Wall Cladding | Panel or sheet |
| Insulation | Polyurethane, Rockwool, Glasswool, EPS |
| Certification | ISO 9001, CE |
| Lead Time | 20–30 days |

why choose Our Cattle Barn Kits
1. Reinforced posts for cattle impact
The columns are made of thicker steel pipes, specially designed to withstand the daily impact from the cattle herd. They are less prone to deformation and have a longer service life.
2. Flush base plates - no injuries
Using a flat-bottomed base plate, without sharp edges or protruding bolts, it provides a clean and safe ground environment for the cattle.
3. Layout flexibility
We will design the site layout based on your specific herd size and work process. The size of the enclosures, the width of the feed channels, and the positions of the entrances and exits will all be customized according to your actual needs.
4. Pre-engineered for fast assembly
All the components have been pre-cut and pre-drilled, allowing the local construction team to quickly complete the bolt connections.
5. Climate-adapted roofing & cladding
The roof and wall system includes insulation panels, single panels and an open design, which will be customized according to your local climate.

Ready to start your cattle barn project?
Send us your land size and target herd count. We'll respond with a free preliminary design within 48 hours
Hot Tags: steel cattle barn, China steel cattle barn manufacturers, suppliers, factory, Steel Structure Dairy Farm, steel structure hangar, steel structure material list, Steel Structure Pig Farm, steel structure risk management, Steel Structure Vegetable Greenhouse


