
As a seasoned supplier of steel hangars, I've witnessed firsthand the remarkable versatility and structural integrity of these buildings. In this blog, I'll delve into the structure of a steel hangar, exploring its key components, design considerations, and the benefits it offers. Whether you're an aviation enthusiast, a business owner, or simply curious about steel structures, this guide will provide valuable insights into the world of steel hangars.
The Foundation: A Solid Start
The foundation is the cornerstone of any steel hangar, providing a stable base for the entire structure. The type of foundation used depends on several factors, including the soil conditions, the size and weight of the hangar, and the local building codes. Common foundation types for steel hangars include:
- Slab-on-Grade Foundations: These are the most common type of foundation for steel hangars. They consist of a thick concrete slab that is poured directly on the ground. Slab-on-grade foundations are relatively inexpensive and easy to install, making them a popular choice for smaller hangars.
- Pier and Beam Foundations: Pier and beam foundations are used in areas with poor soil conditions or where the hangar is located on a slope. They consist of concrete piers that are driven into the ground and connected by wooden or steel beams. Pier and beam foundations provide better support and stability than slab-on-grade foundations, but they are also more expensive and time-consuming to install.
- Deep Foundations: Deep foundations are used in areas with very poor soil conditions or where the hangar is located in a seismic zone. They consist of concrete piles that are driven deep into the ground to reach a stable layer of soil or rock. Deep foundations provide the highest level of support and stability, but they are also the most expensive and complex to install.
The Frame: The Backbone of the Hangar
The frame is the backbone of the steel hangar, providing the structural support for the roof and walls. Steel frames are typically made from hot-rolled or cold-formed steel sections, which are strong, durable, and lightweight. The type of frame used depends on several factors, including the size and shape of the hangar, the load requirements, and the local building codes. Common frame types for steel hangars include:
- Rigid Frame: Rigid frames are the most common type of frame for steel hangars. They consist of prefabricated steel columns and beams that are bolted or welded together to form a rigid structure. Rigid frames are strong, stable, and can span large distances without the need for intermediate columns. They are also relatively easy to install, making them a popular choice for commercial and industrial hangars.
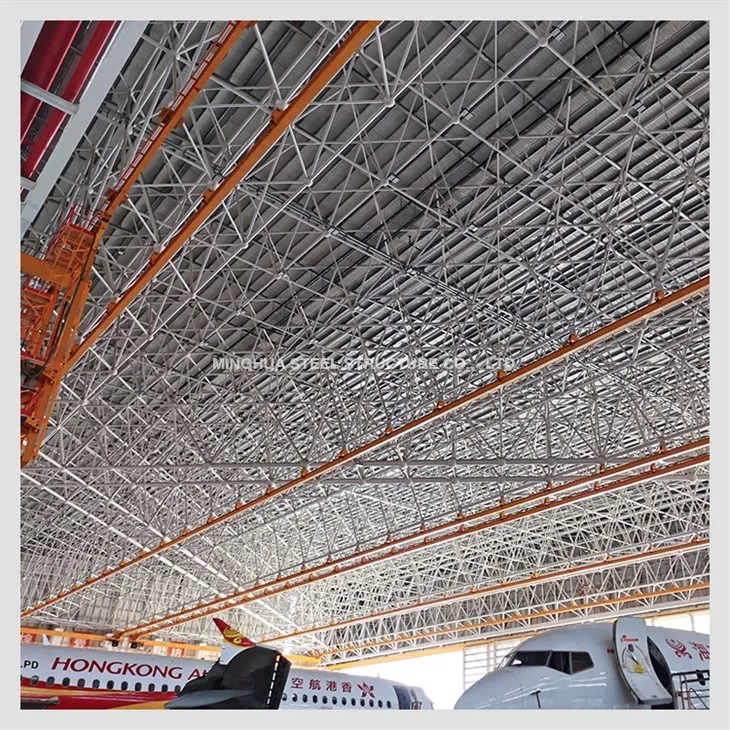
- Truss Frame: Truss frames are used in areas where the hangar needs to span a large distance or where the roof needs to be supported by a lightweight structure. They consist of triangular-shaped steel trusses that are connected by steel rods or cables. Truss frames are strong, lightweight, and can span large distances without the need for intermediate columns. They are also relatively easy to install, making them a popular choice for aircraft hangars and other large structures.
- Arch Frame: Arch frames are used in areas where the hangar needs to have a curved or arched roof. They consist of prefabricated steel arches that are bolted or welded together to form a curved structure. Arch frames are strong, stable, and can span large distances without the need for intermediate columns. They are also relatively easy to install, making them a popular choice for agricultural and storage hangars.
The Roof: Protection from the Elements
The roof is an important component of the steel hangar, providing protection from the elements and ensuring the safety and comfort of the occupants. Steel roofs are typically made from galvanized steel panels, which are strong, durable, and resistant to corrosion. The type of roof used depends on several factors, including the climate, the load requirements, and the aesthetic preferences of the owner. Common roof types for steel hangars include:
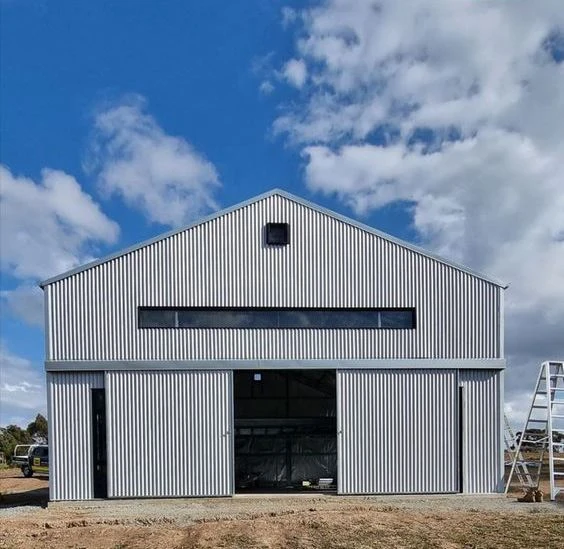
- Gable Roof: Gable roofs are the most common type of roof for steel hangars. They consist of two sloping roof panels that meet at a ridge in the center of the building. Gable roofs are simple, easy to install, and provide good drainage. They are also relatively inexpensive, making them a popular choice for commercial and industrial hangars.
- Hip Roof: Hip roofs are similar to gable roofs, but they have four sloping roof panels instead of two. Hip roofs provide better stability and wind resistance than gable roofs, but they are also more complex and expensive to install. They are often used in areas with high winds or heavy snow loads.
- Monoslope Roof: Monoslope roofs are used in areas where the hangar needs to be attached to an existing building or where the roof needs to be sloped in one direction. They consist of a single sloping roof panel that is supported by a steel frame. Monoslope roofs are simple, easy to install, and provide good drainage. They are also relatively inexpensive, making them a popular choice for agricultural and storage hangars.
The Walls: Enclosing the Space
The walls are an important component of the steel hangar, providing enclosure and protection from the elements. Steel walls are typically made from galvanized steel panels, which are strong, durable, and resistant to corrosion. The type of wall used depends on several factors, including the climate, the load requirements, and the aesthetic preferences of the owner. Common wall types for steel hangars include:
- Panel Walls: Panel walls are the most common type of wall for steel hangars. They consist of prefabricated steel panels that are bolted or welded together to form a continuous wall. Panel walls are strong, durable, and easy to install. They are also relatively inexpensive, making them a popular choice for commercial and industrial hangars.
- Insulated Walls: Insulated walls are used in areas where the hangar needs to be heated or cooled. They consist of steel panels that are filled with insulation material, such as fiberglass or foam. Insulated walls provide better thermal performance than non-insulated walls, which can help to reduce energy costs and improve the comfort of the occupants.
- Curtain Walls: Curtain walls are used in areas where the hangar needs to have a large amount of natural light or where the walls need to be transparent. They consist of a steel frame that is covered with glass or other transparent material. Curtain walls provide a modern and aesthetically pleasing look, but they are also more expensive and require more maintenance than other types of walls.
The Doors: Access and Egress
The doors are an important component of the steel hangar, providing access and egress for the aircraft, vehicles, and personnel. Steel doors are typically made from galvanized steel panels, which are strong, durable, and resistant to corrosion. The type of door used depends on several factors, including the size and weight of the aircraft or vehicle, the frequency of use, and the security requirements. Common door types for steel hangars include:
- Sliding Doors: Sliding doors are the most common type of door for steel hangars. They consist of a single or multiple panels that slide horizontally along a track. Sliding doors are easy to operate, require minimal space, and can be customized to fit the size and shape of the hangar. They are also relatively inexpensive, making them a popular choice for commercial and industrial hangars.
- Folding Doors: Folding doors are used in areas where the hangar needs to have a large opening or where the doors need to be stored when not in use. They consist of multiple panels that fold together along a hinge. Folding doors are easy to operate, require minimal space, and can be customized to fit the size and shape of the hangar. They are also relatively inexpensive, making them a popular choice for agricultural and storage hangars.
- Bi-Folding Doors: Bi-folding doors are similar to folding doors, but they fold in the middle instead of at the sides. Bi-folding doors are easy to operate, require minimal space, and can be customized to fit the size and shape of the hangar. They are also relatively inexpensive, making them a popular choice for aircraft hangars and other large structures.
Benefits of Steel Hangars
Steel hangars offer several benefits over traditional building materials, such as wood, concrete, and brick. Some of the key benefits of steel hangars include:
- Strength and Durability: Steel is one of the strongest and most durable building materials available. Steel hangars can withstand extreme weather conditions, such as high winds, heavy snow, and earthquakes, without sustaining significant damage. They are also resistant to fire, pests, and rot, which can help to reduce maintenance costs and increase the lifespan of the building.
- Lightweight and Portable: Steel is a lightweight material, which makes it easy to transport and install. Steel hangars can be prefabricated off-site and then assembled on-site, which can save time and money. They are also portable, which means they can be moved to a new location if needed.
- Cost-Effective: Steel is a relatively inexpensive building material, which can help to reduce the overall cost of the hangar. Steel hangars also require less maintenance than traditional building materials, which can help to save money in the long run.
- Customizable: Steel hangars can be customized to fit the specific needs and requirements of the owner. They can be designed in a variety of sizes, shapes, and configurations, and they can be equipped with a range of features and accessories, such as doors, windows, ventilation systems, and lighting systems.
Conclusion
In conclusion, the structure of a steel hangar is a complex and sophisticated system that requires careful planning, design, and construction. By understanding the key components of the hangar, such as the foundation, frame, roof, walls, and doors, you can make informed decisions about the type of hangar that is best suited for your needs. Whether you're looking for a commercial, industrial, agricultural, or storage hangar, a steel hangar is a strong, durable, and cost-effective solution that can provide years of reliable service.
If you're interested in learning more about steel hangars or if you're ready to start planning your next project, please don't hesitate to [contact us]. Our team of experienced professionals can provide you with more information about our Steel Structure Hangar, Airfield Hangar, and Steel Structure Hangar without Middle Column options, as well as answer any questions you may have. We look forward to working with you!
References
- American Institute of Steel Construction (AISC). (2016). Steel Construction Manual (15th ed.). Chicago, IL: AISC.
- Steel Construction Institute (SCI). (2018). Design of Steel Buildings (6th ed.). London, UK: SCI.
- National Fire Protection Association (NFPA). (2018). NFPA 1: Fire Code. Quincy, MA: NFPA.